

Discover how a Rocky River couple transformed their former bed-and-breakfast through a thoughtful home renovation designed for retirement and everyday living.
By Morgan Cartier Weston | Photography by John Michael Simpson
Lisa Reynolds was finishing her studies in UNC’s physical therapy program in the mid-1980s when she first visited her future home. “The head PT I studied under lived here for a short time, and I came over for dinner,” she says. “I walked through the door, and it never left my mind.”
The 1983-built house captivated her thanks to its idyllic location and contemporary feel. When it came on the market a few years later, her husband, David Simmons, was on board.
“We got lucky and were able to buy it,” Dave says. “Best decision we ever made.”
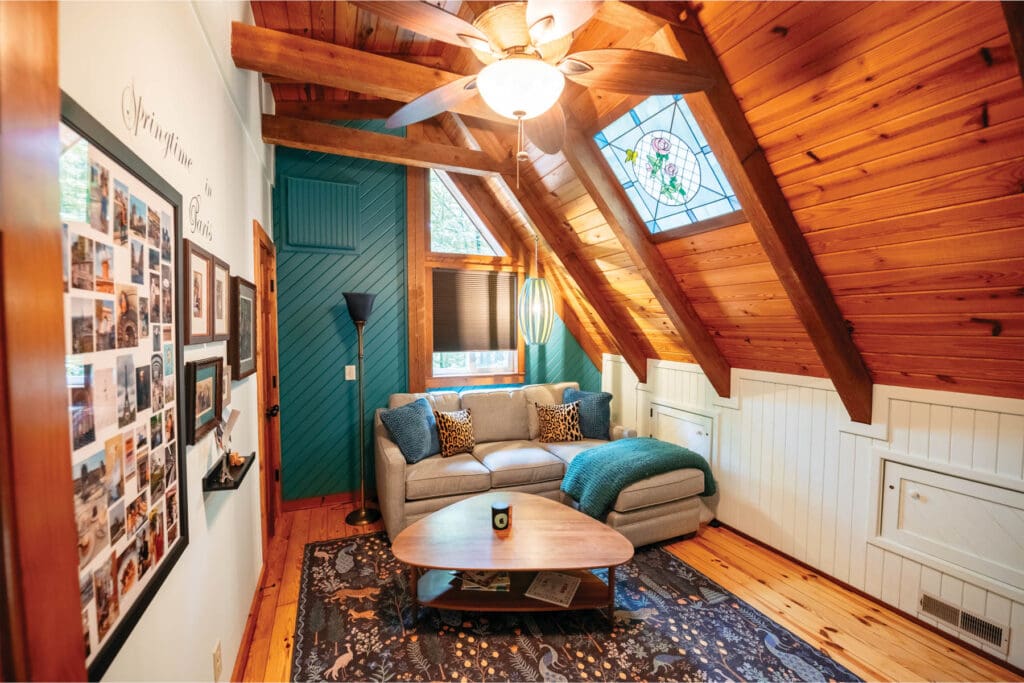
Lisa quickly envisioned ways to make the spacious home feel warmer and more personal. “She saw we needed to add some color and texture and soul to this place,” Dave says.
A few years later, the couple decided the space was too good to keep to themselves. They began welcoming guests to their home as the Bed & Breakfast at Laurel Ridge. “We came up with the name because we’re near a high bluff overlooking the Rocky River, and there is a huge naturally occurring stand of mountain laurel,” Dave says.
The inn quickly found an audience. Visitors from Charlotte, the Triangle and the Triad looking for a peaceful countryside escape without a long drive returned year after year. Along the way, Lisa continued to thoughtfully refresh the guest rooms and common spaces. “We have friends who visit from bigger cities and are in awe of how decompressed they feel,” he adds.
The couple closed the bed-and-breakfast in 2011, deciding to retire and reclaimed the house as their own. “We didn’t buy a retirement home in Florida,” Dave says. “We created our dream retirement home right here.”
They began on the first floor, tackling some of the needed work themselves. “The kitchen was worn out after so many years of hosting, so we put a lot of effort into that,” Dave says. Next, one of the home’s many bathrooms was converted into a practical laundry room. They turned their attention upstairs and realized the next chapter for the home would require a fresh perspective.
A mutual friend introduced the couple to interior designer Ashlie Campbell of An Acquired Style, and they began working together in 2024.
“I let them show me who they were,” Ashlie says. “I asked a lot of questions about how they live their lives.”
“That’s what was so different about Ashlie,” Lisa says. “She didn’t bring in her paint chips or books. She said, ‘Show me around.’ It was like we were being reacquainted with a friend you hadn’t seen since high school. She truly understood who we are as a family and how we use the house before she ever started designing it.”
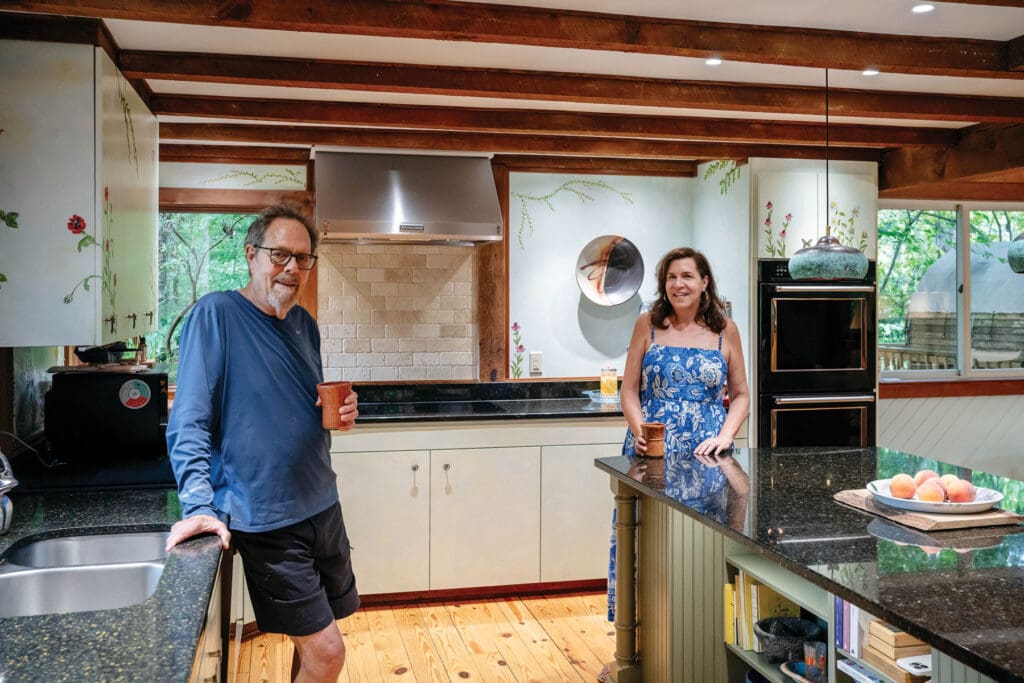
Ashlie is careful to note that the project was never about changing the house’s character. “Dave’s a chef, Lisa’s a gardener,” she says. “This is a farm, and there are always people coming and going; friends, dogs, horses, kids. It’s robust with life, and I wanted the house to flow with the way they live.”
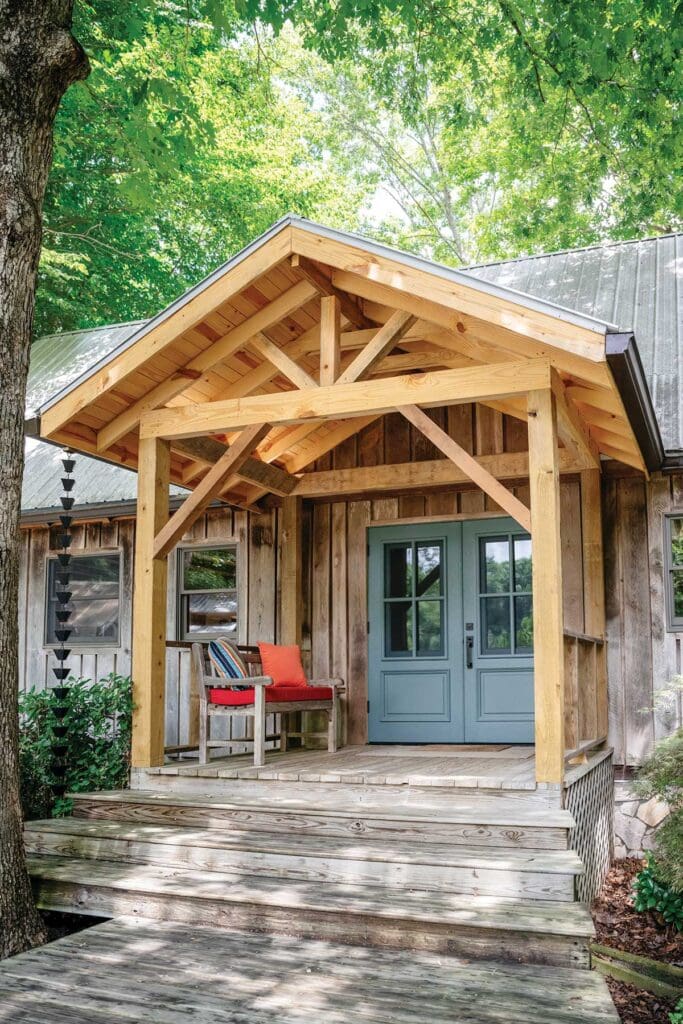
That philosophy shaped nearly every decision. A once-cramped front entrance became an airy set of double doors with operable windows and screens, creating a direct line of fresh air from the front of the house to the new screened porch overlooking the river. Multiple sets of doors now open to the outdoors, blurring the line between inside and out while making it easier for guests, grandchildren, neighbors and muddy dogs to move naturally through the home.
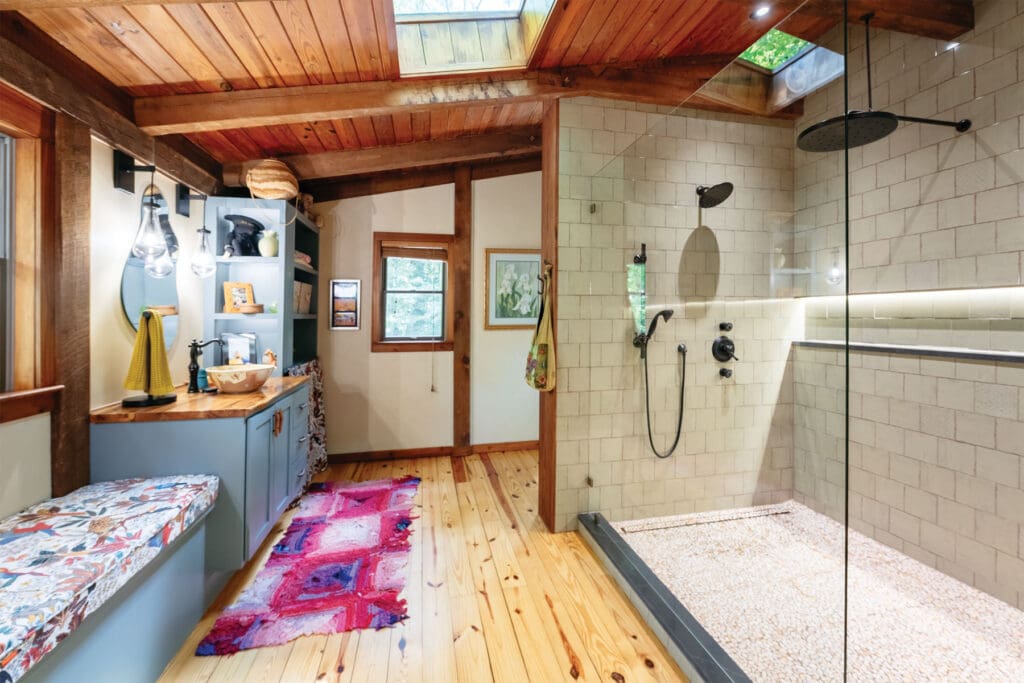
One of the most dramatic transformations happened upstairs, where two outdated bathrooms were reimagined as a spacious owner’s suite.
“The Jacuzzi was the size of a small swimming pool,” Dave says. “We hadn’t used it forever. It was just a huge space being wasted.”
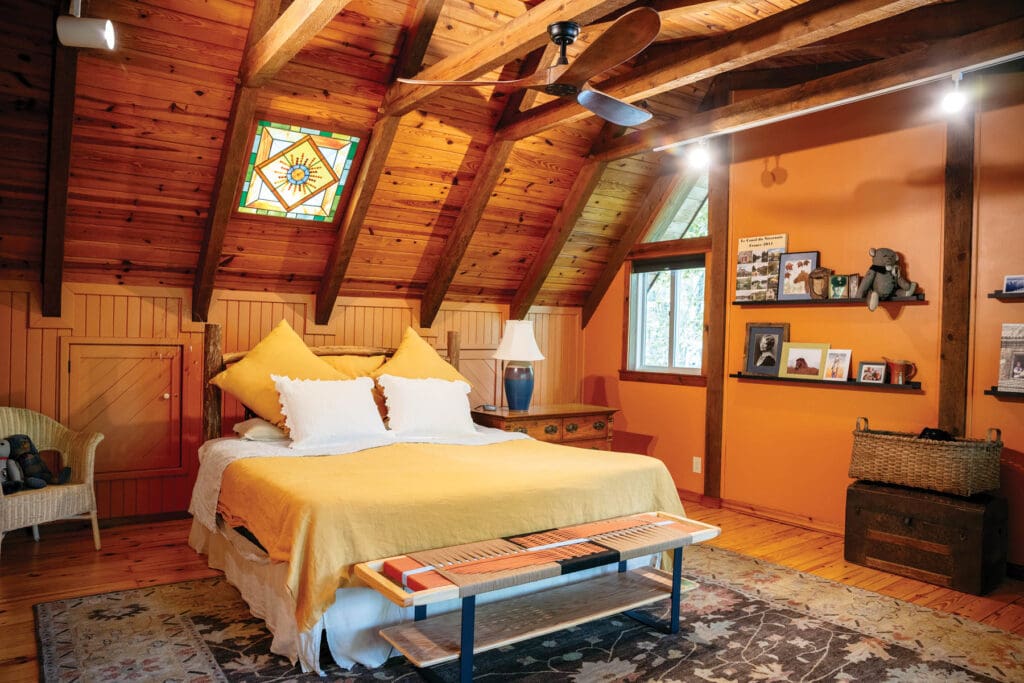
“Ashlie gave me the courage to keep going,” Lisa says. “I wondered if we should really pull everything out, but she helped us see the long-term vision. I felt like I had a safety net under me.”
The result is a serene retreat anchored by a generous walk-in shower clad in soft moss-colored crackle tile. Rather than hide the home’s post-and-beam construction, Ashlie celebrated it – even incorporating the original beams into the shower itself. “We gave our electrician a lot to think about,” Lisa laughs.
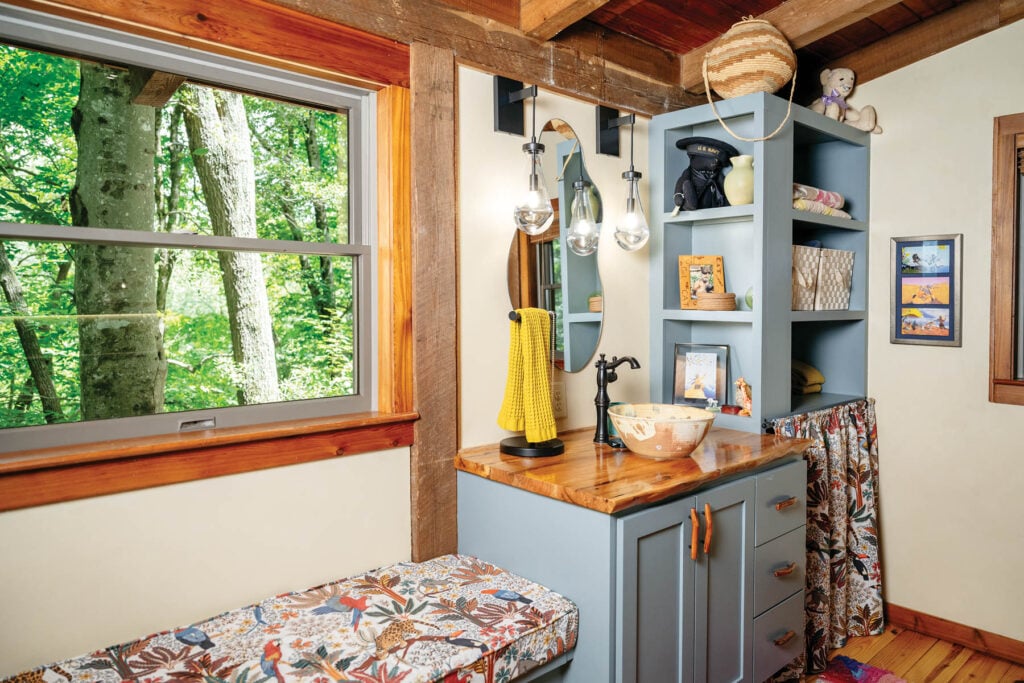
Throughout the renovation, local craftsmanship remained a priority. Handmade vessel sinks created decades earlier by family friend Joyce Bryan of Stone Crow Pottery found new life in the bathroom, while cabinetry and custom hardware were crafted from mountain laurel harvested on the property.
Elsewhere in the home, fallen oak trees that once stood outside the front door were milled, dried and transformed into the family’s dining table. Existing furniture was reupholstered instead of replaced, treasured travel mementos remained on display and collected pieces continued telling the story of a life well lived.
“This isn’t a showroom,” Ashlie says. “It’s full of memories.”

Perhaps no addition has changed daily life more than the screened porch. Built where an underused deck once stood, it has become the couple’s favorite place to begin and end each day.
“When the weather is nice, we eat almost every meal out there,” Dave says. “It has transformed our everyday life.”
For Ashlie, that’s the measure of a successful renovation. “They have loved and nurtured this house for all this time,” she says. “It takes time to let your house tell the story. You don’t know how you’re going to live in a home until you’ve walked from the kitchen to your coffee spot for days, weeks and months.”
Dave agrees. “When I was younger, my brother taught me about saving for retirement,” he says. “You invest a little over time, and one day you look back and realize what you’ve built. The same thing has happened with this house. When we first bought it, you wouldn’t recognize it today. It didn’t happen overnight.”